

Home / Services / Architectural model making
Architectural models that make your design understood
Bring the building, landscape and surrounding context into one physical view. Based in the UAE, Titan Models creates architectural scale models for developers, architects and project teams, shaped around your design and presentation brief.
Request a model proposal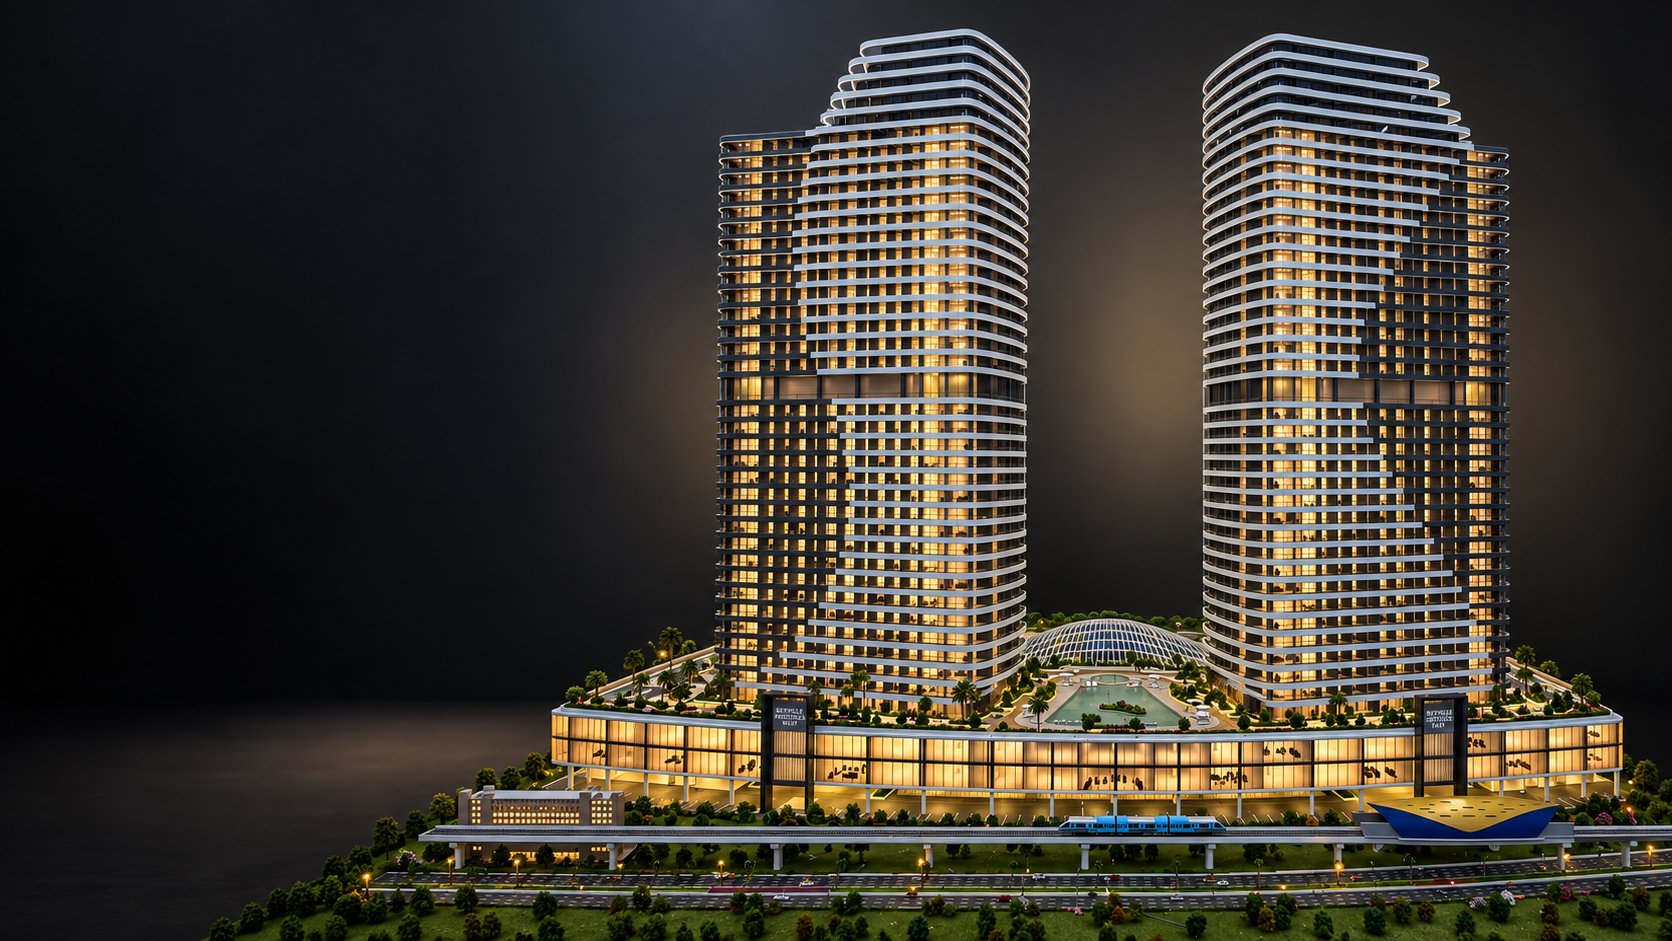
THE CAPABILITY
A physical view.
A clearer conversation.
Buildings and masterplans
Present the character of a single building or the relationships across an entire development. Facades, floor levels, roads and open spaces help viewers explore how the project fits together.
Villas and interiors
Bring the discussion closer to home with gardens, outdoor spaces and interior detail. Sectional and interior models can reveal rooms, circulation and finishes that an external view cannot show.
Materials and light
Acrylic, MDF, metal, glazing and landscape elements are selected around the scale and approved finish. Lighting can draw attention to floors, balconies, gardens or pools where specified.
YOUR PROJECT
Defined around
your brief.
For developers and architects
A physical view for discussing a building, a wider development or spaces inside a home.
What the scope includes
An architectural model with the extent, scale, detail and finish defined in the brief. Interior access, landscape, lighting and display features are agreed individually.
START THE CONVERSATION
What to share.
CAD drawings and elevations; available 3D files; renders for colour reference; intended model or display size; location and target delivery date.
Send us your brief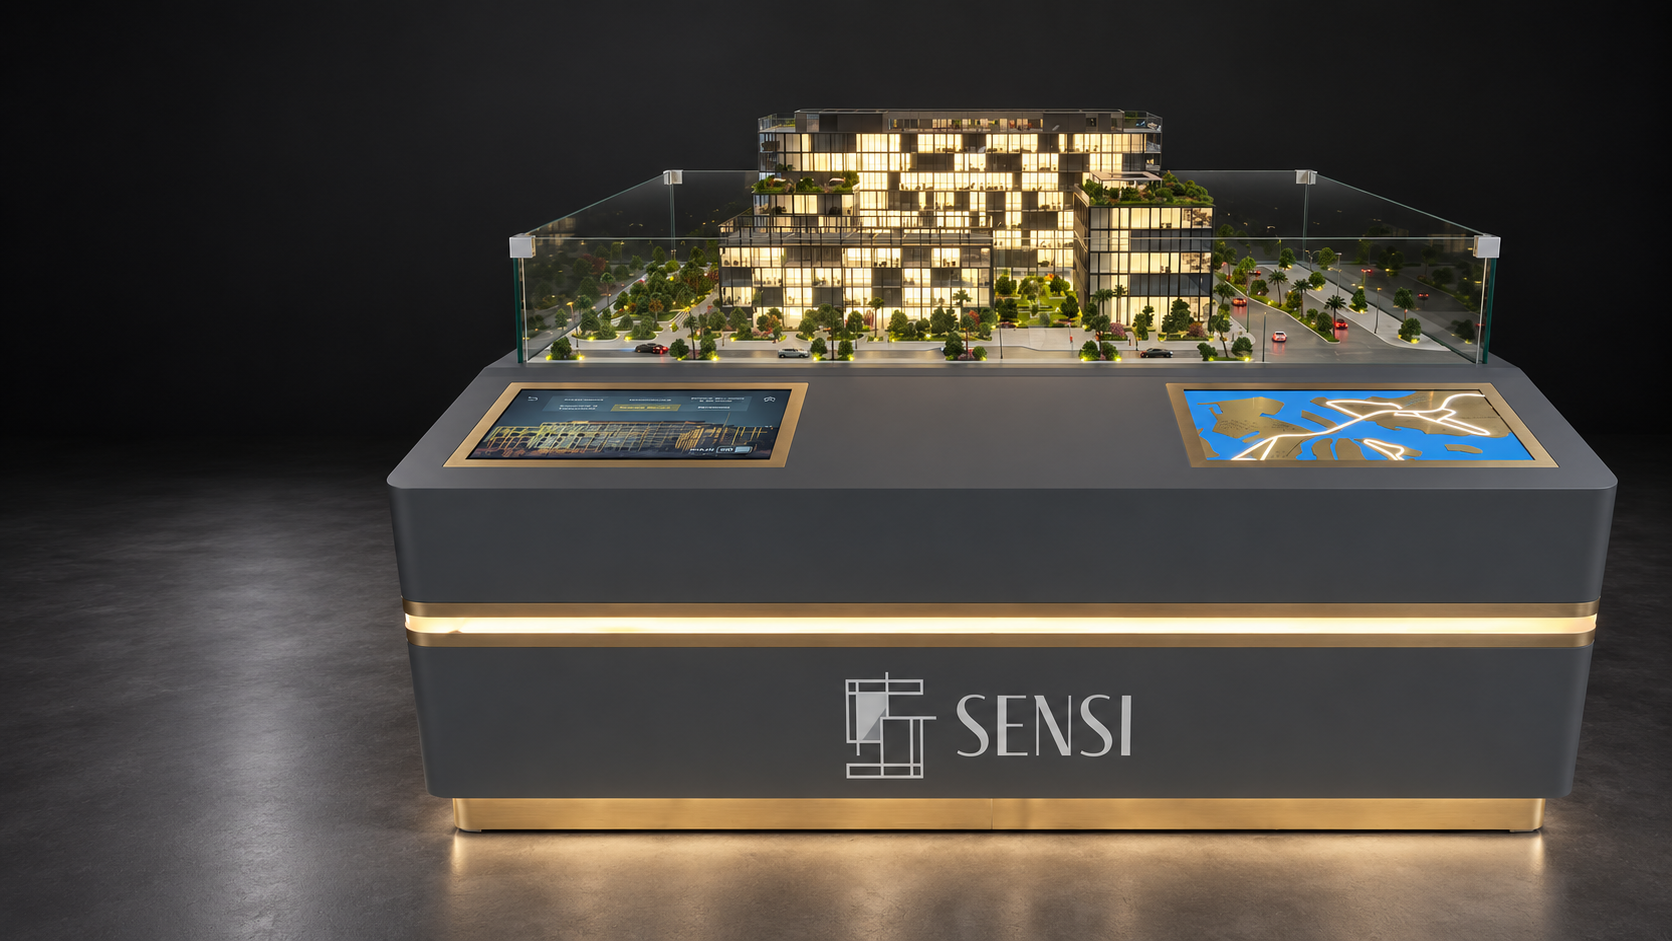
YOUR QUESTIONS
Before we begin.
What do you need to begin?

Share the drawings, elevations, 3D files and reference renders you have, together with the project scope and display requirements. These form the starting point for the brief.
How is the scale selected?
Scale is agreed around the project extent, required detail and available display space. Include any size restrictions when you send your brief.
Can a model include interior detail or lighting?
Yes. Interior and sectional models, architectural lighting and interactive presentation are part of Titan Models’ capabilities. The features for your model are agreed in the scope.
Can you arrange delivery and installation?
Titan Models provides packing, transport and installation for local and international projects. Access, destination and technical support requirements are planned around the model.
EXPLORE FURTHER
Keep exploring.
Explore DAMAC Lagoons Nice for a villa model with access to the interior floors. See SENSI for a physical model presented with a built-in control screen and location display.
View DAMAC Lagoons Nice Explore interactive modelsLet us see your design
Share your drawings, intended display setting and target delivery date. We can discuss the scale, detail and presentation features for your model.
 info@titanmodels.ae
 +971 52 966 3372