

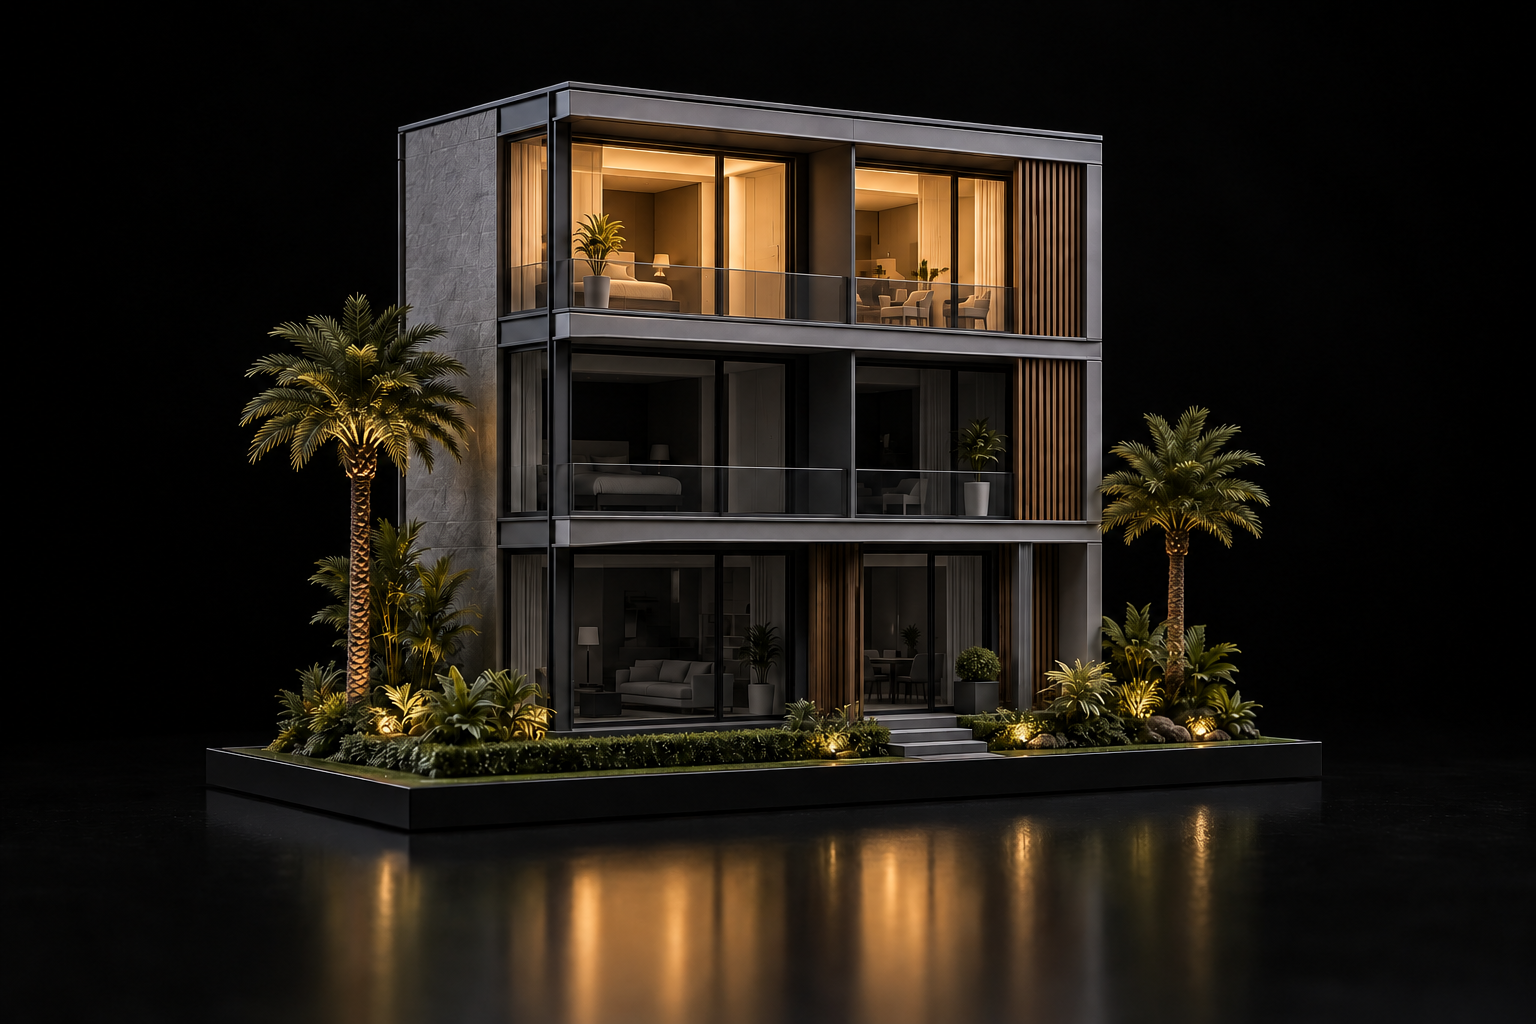
Connect the plan and the model
A floor-plan interface can activate corresponding lights in a physical model. The selection gives the presenter a direct way to point out a floor or zone while discussing the project. The controls and selectable areas are defined in the model brief.
Choose the right level of selection
Some presentations need floor selection; others need a more detailed view of individual units. Titan’s Dorchester Collection portfolio describes tablet control for individual units alongside slab lighting on each floor. The appropriate approach depends on what the audience needs to explore.
Use sequences to explain relationships
Lighting can also guide viewers through a system. The Jubaili Bros model uses animated lighting to show power supply from solar panels, the grid, generators and energy storage to a town. The sequence provides a physical focus for the explanation.
Plan the information on screen
The model and screen should support the same conversation. Decide what the presenter needs to select and what project information should accompany that selection. Existing travel-model work combines lighting controls with brochures, floor plans and location information.
Include interaction in the first brief
Share the intended floors, units or zones, the available project content and the display setting early in the discussion. This helps define the relationship between model detail, lighting and the interface.
 info@titanmodels.ae
 +971 52 966 3372