

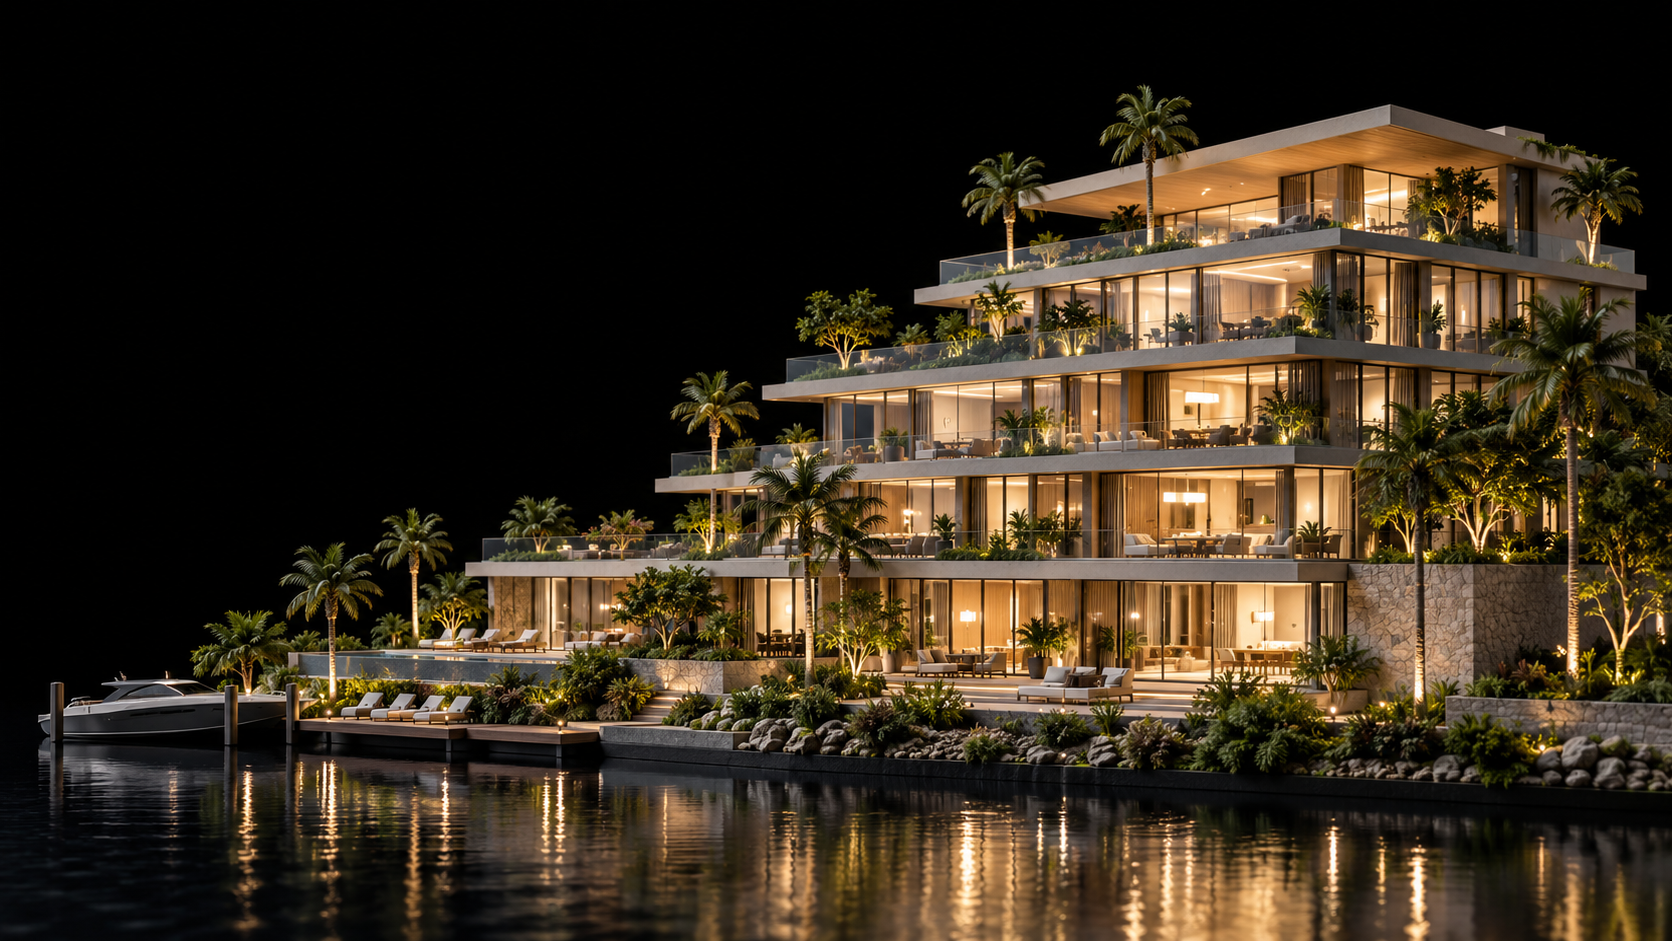
Start with the presentation
Before discussing the model itself, explain what it needs to communicate. Is the audience reviewing the architecture, exploring a neighbourhood or looking inside a home? Include where the model will be displayed and the space available for it. These details help frame the scale and presentation discussion.
Bring the available design files
CAD drawings, elevations and available 3D files give the team a starting point for understanding the design. Share the material you already have and identify which version represents the intended build. If a design is still changing, explain that when you send the brief.
Show the intended finish
Renders and colour references help describe the appearance of the finished model. They can clarify facade treatments, glazing, landscape character and lighting. Titan’s process includes sample approval, with colour boards and materials agreed before production begins.
Include the practical details
Provide the intended display setting, any size restrictions and your target delivery date. Delivery planning also needs to consider site access and installation. For interactive work, describe the floors, units or zones you would like to control and the content available for the interface.
Send what you have
A useful first enquiry does not need to be a perfect technical package. Explain the project, attach or describe the references available, and list the decisions that still need to be made. Our team can discuss the next steps for the model brief.
 info@titanmodels.ae
 +971 52 966 3372