

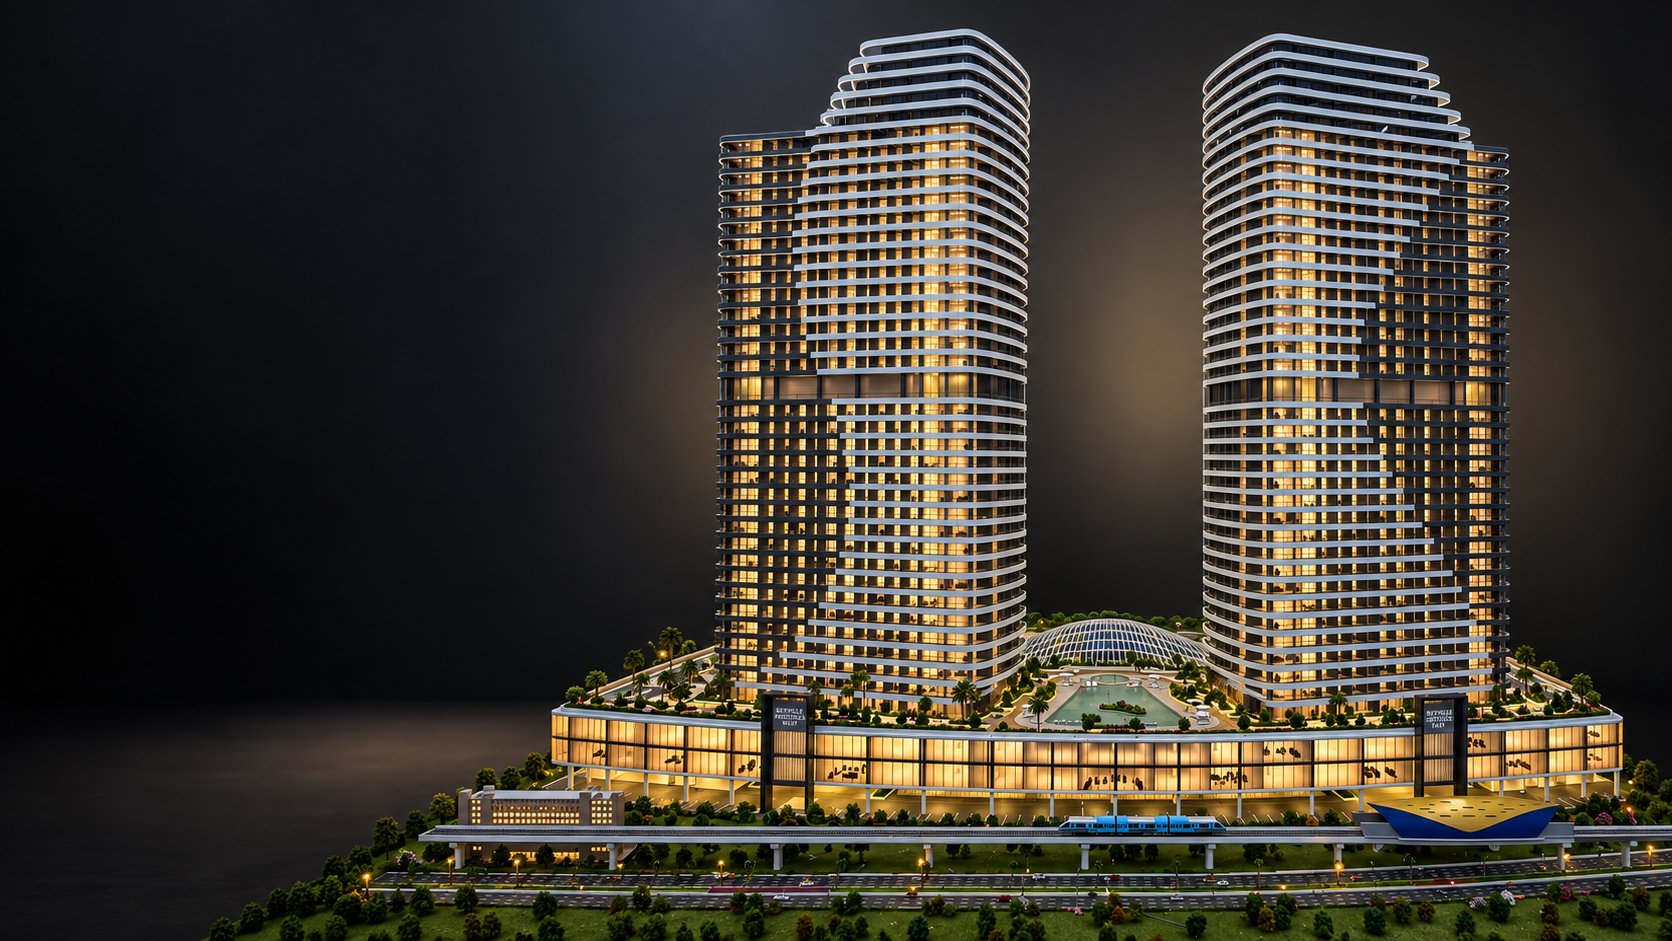
Define what the model must show
A masterplan and an interior model communicate at different levels of detail. Decide whether the priority is the relationship between buildings and roads, the character of a facade or the layout of a room. That purpose should guide the scale discussion.
Consider the display space
The model needs to work in the space where people will use it. Share the available footprint and viewing conditions. A model for a permanent presentation table has different practical constraints from one intended for travelling presentations.
Balance context and detail
Including more of the surrounding development can help explain location and connections, while a closer view can reveal finishes and individual spaces. A single model does not need to answer every question. Supporting drawings, an interior model or digital content may provide another level of explanation.
Discuss the presentation features
Lighting and interaction should be considered alongside the physical model. Floors, units and zones need to be identifiable at the chosen scale. Explain which selections or features matter to the presentation before the scope is agreed.
Agree the scale with the brief
There is no universal scale for every project. Share the design extent, display dimensions and required detail with Titan Models so the scale can be agreed around the intended presentation.
 info@titanmodels.ae
 +971 52 966 3372