

Start with the scope
A useful quotation begins with a clear description of the model. Identify the buildings or site area to include, the audience and the purpose of the presentation. A single villa, an interior and an entire development call for different amounts and types of work.
Define scale and detail together
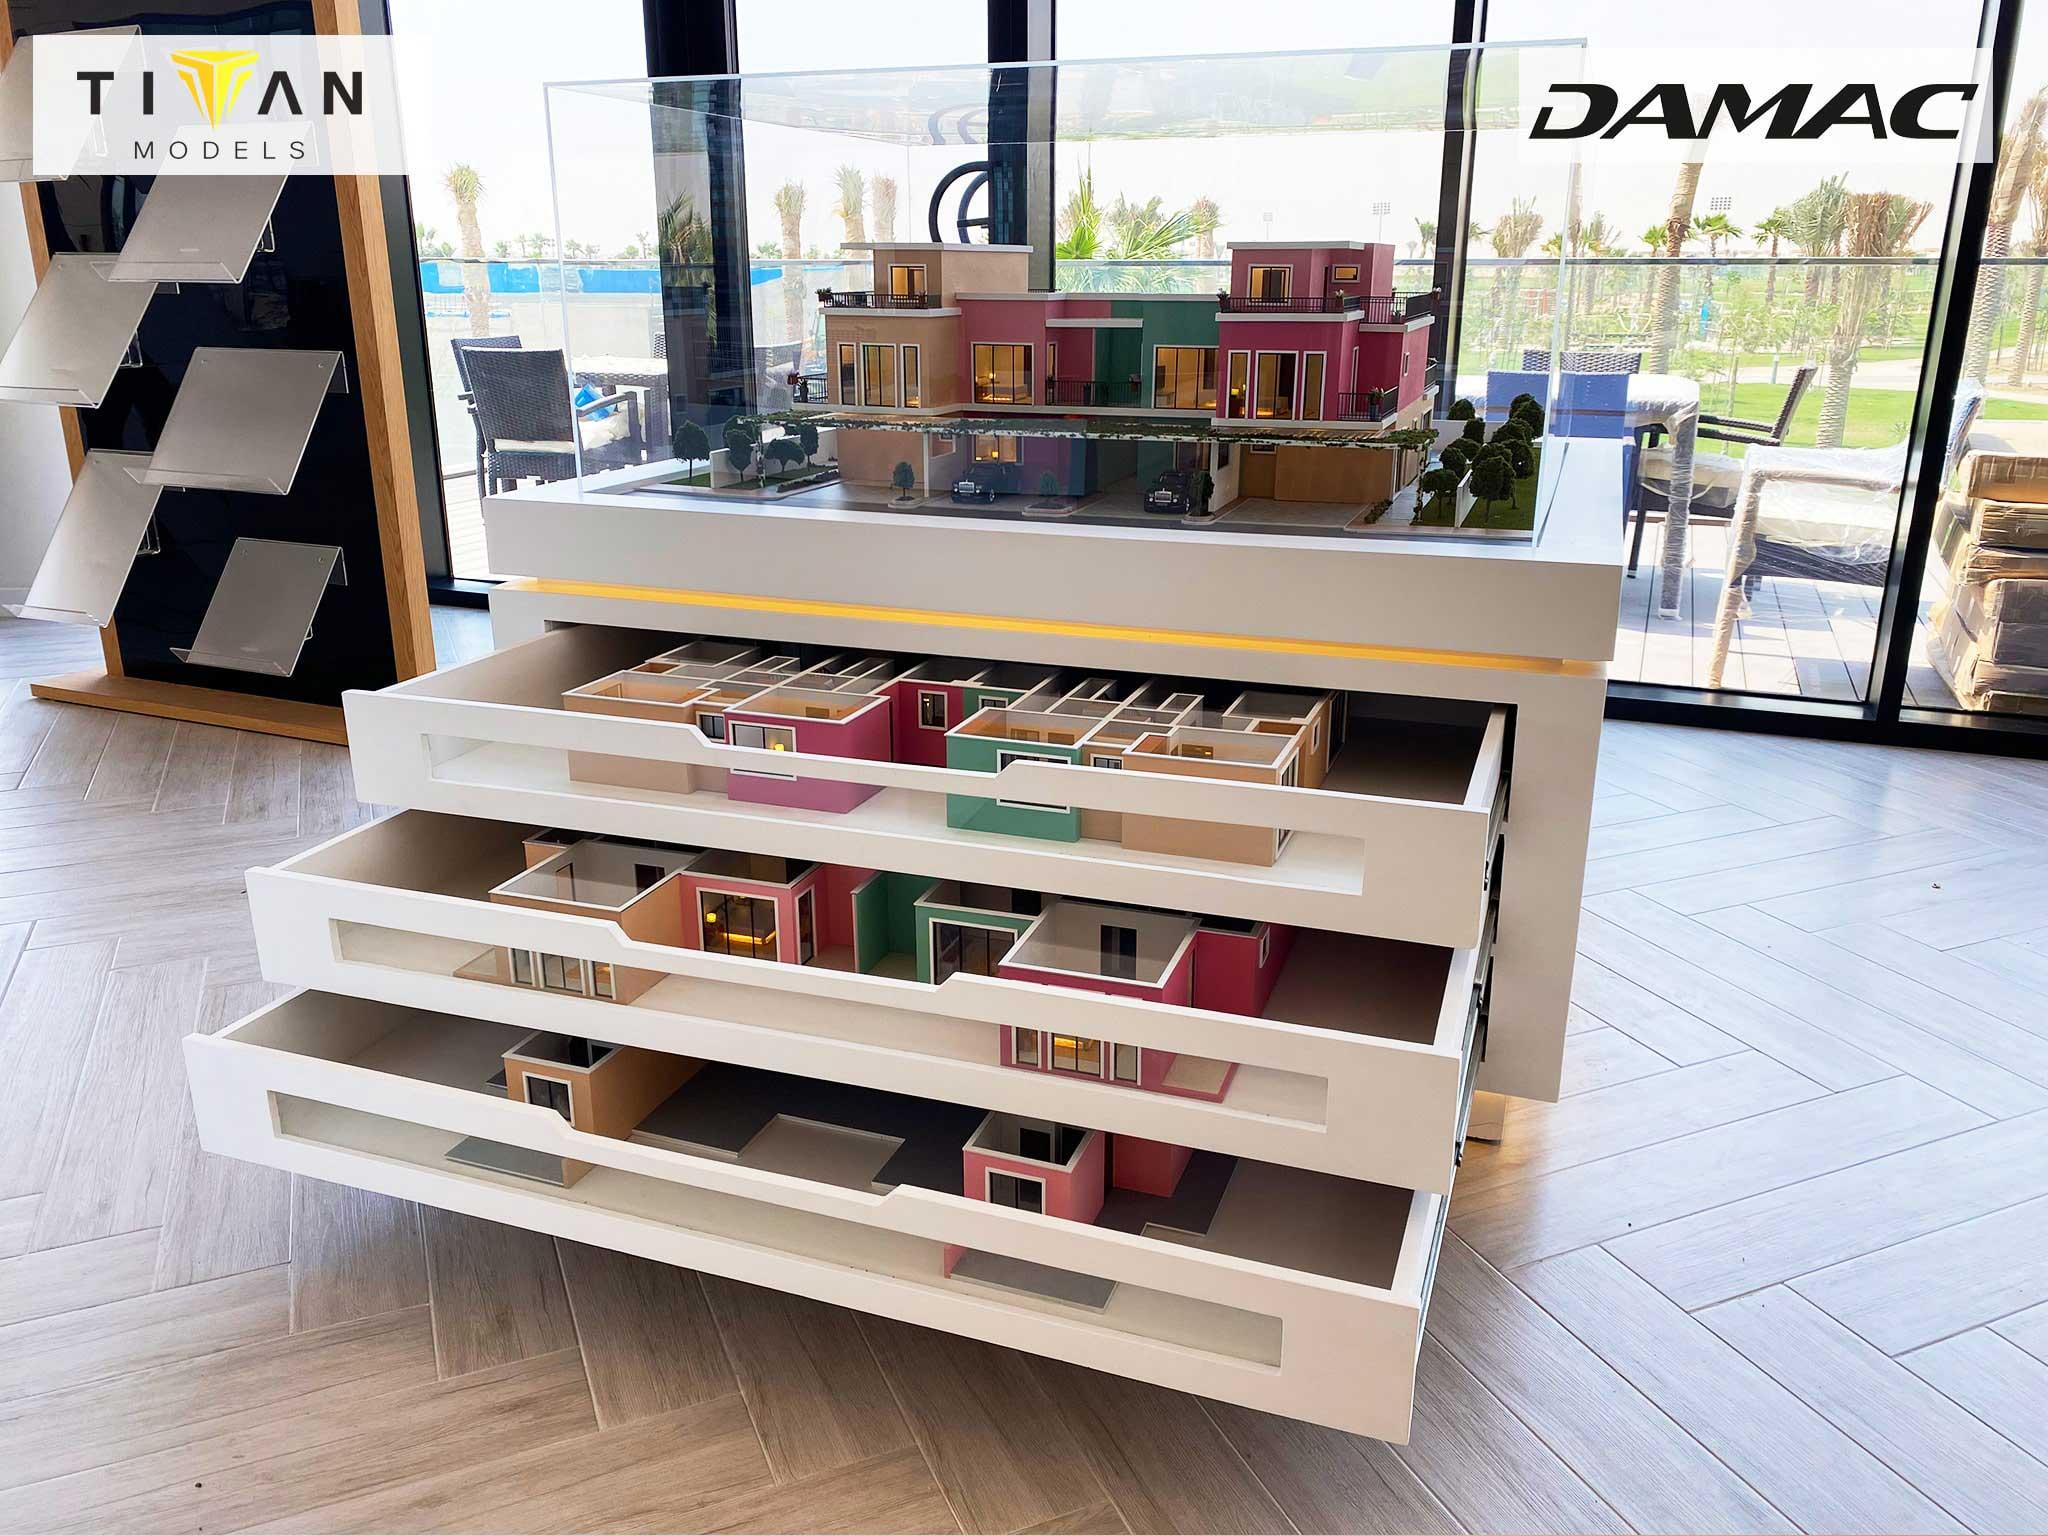
The display footprint and the detail you want people to see should be discussed together. Facades, room interiors, furniture and landscape elements each contribute to the build. Share the design extent and available display space so the team can assess the appropriate approach.
Describe lighting and digital content
Explain whether you need general illumination, selected floors or units, or a sequence that tells a technical story. If an application, animation or other digital content is required, identify it in the brief. Confirm which physical and digital deliverables are included in the proposal.
Include the final destination
Provide the location, access conditions and target installation date. Packing, transport and installation requirements need to be assessed around the model. A permanent sales-gallery display and a travelling presentation have different practical considerations.
Request a project-specific proposal
Send your available drawings, reference renders, intended display size and target date. Titan can review the requirements with you. Confirm the scope, exclusions, payment terms and schedule in the proposal; this guide does not provide a fixed price or standard turnaround.
 info@titanmodels.ae
 +971 52 966 3372